
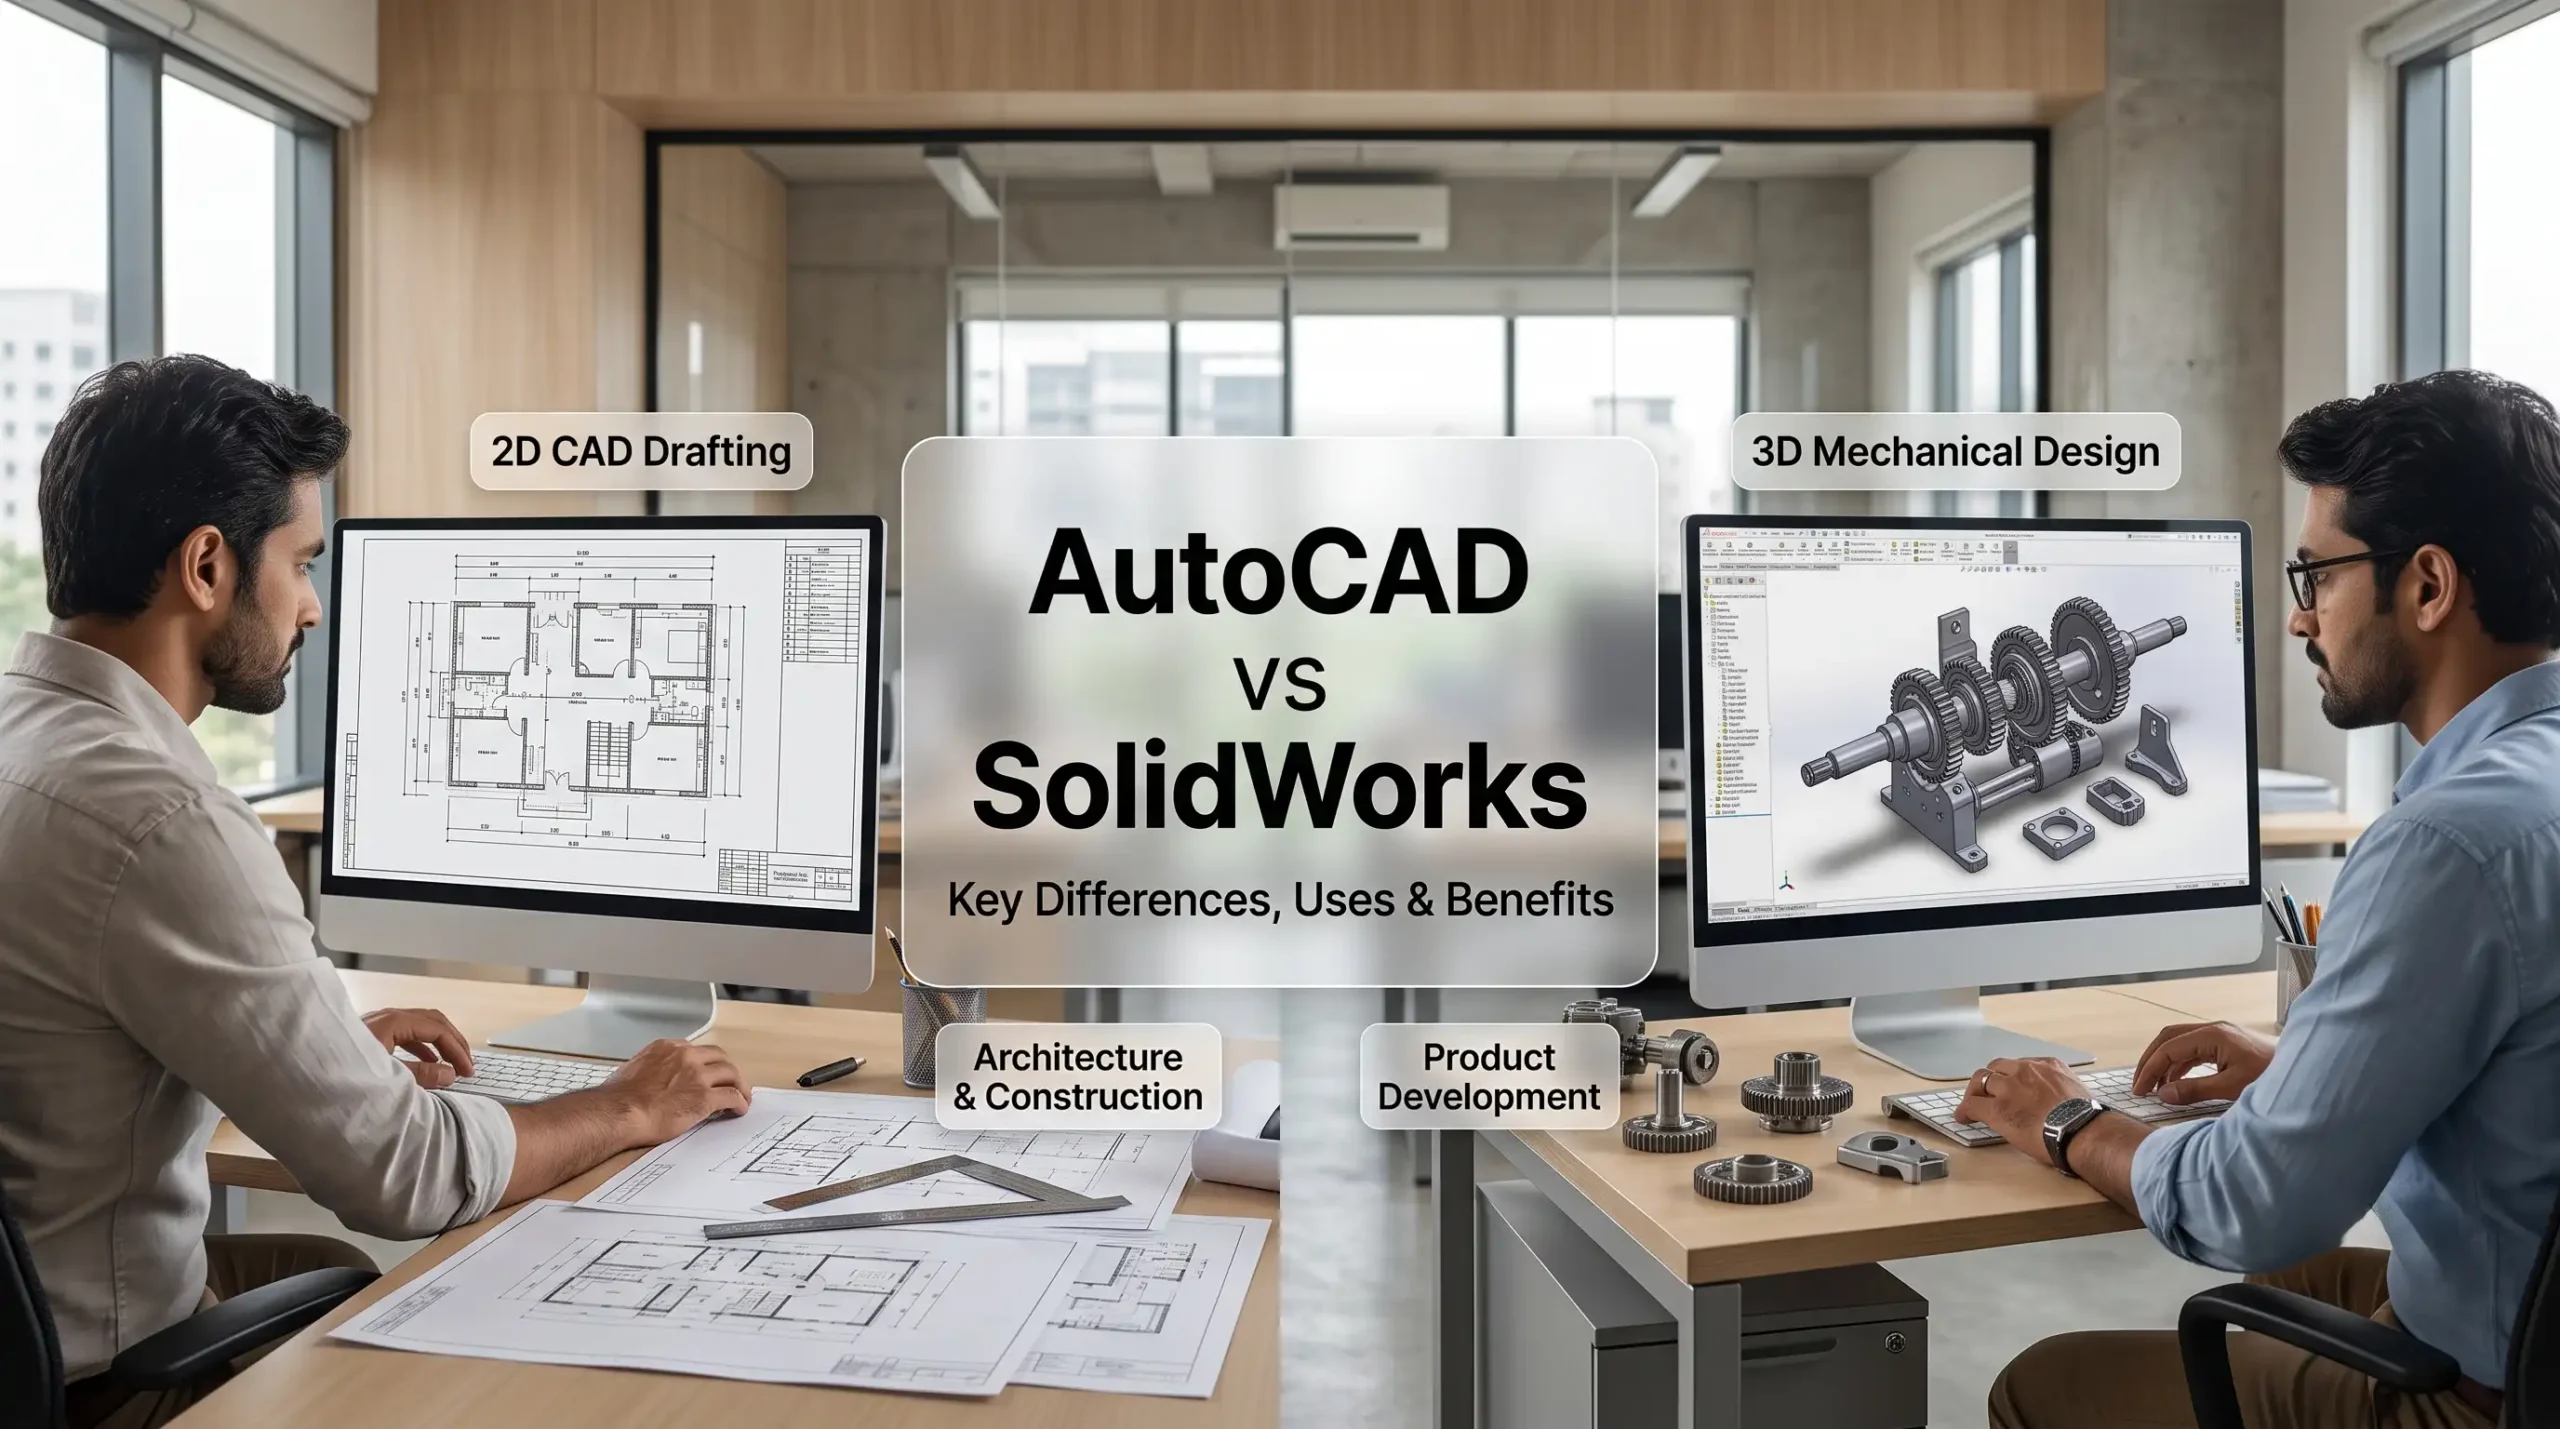
Selection of appropriate design software will certainly have a huge impact on the process of moving a project from conceptualization to its finalization. AutoCAD and SolidWorks represent the software that is used widely among professionals in the field of design and engineering.However, when comparing AutoCAD and SolidWorks. One might think that these two products represent direct competitors, but that is not entirely true.
In order to know which is better for a certain task in design, engineering, architecture and construction, professionals need to be able to distinguish between them. This will certainly be helpful at Designheed where the focus is on CAD, BIM, and coordinated design processes.
What Is AutoCAD?

AutoCAD is a computer aided drafting and drawing software application that is used by many architects, engineers, designers, and constructors to make 2D drawings and 3D models. It aids in the development of floor plans, technical drawings, layouts, constructions, and design plans.The reason why we use AutoCAD is due to its versatility in the field of architecture, engineering, manufacturing, and construction. Additionally, it also works well in scenarios where BIM services, Architectural BIM services, and BIM coordination are required.At Designheed, the expertise in AutoCAD allows us to achieve coordinated and accurate drawings in our projects.
What Is SolidWorks Used For?

It has been stated earlier that SolidWorks is mainly a 3D modeling program used for designing and developing products. As compared to AutoCAD’s vast range of capabilities that cover all kinds of drafts, SolidWorks is more concerned with mechanical engineering, manufacturing, product design, and industrial usage. SolidWorks is used in industries such as automobiles, aircraft, consumer electronics, industrial machinery, medical devices, and hi-tech manufacturing.Therefore, it is useful to understand when designers need to understand how individual components fit together and how a product may perform before manufacturing.
Key Differences Between AutoCAD vs SolidWorks
The simplest way to comprehend AutoCAD vs SolidWork would be by comparing their key advantages. AutoCAD is a versatile CAD software, which primarily serves precise drafting, documentation, and 2D/3D designing. On the other hand, SolidWorks is a software tool that specializes in parametric 3D modeling and mechanical design. AutoCAD is usually a good pick for architectural drawings, layouts, construction documentation, and overall technical drafting. SolidWorks is usually preferred for parts, assemblies, product development, and mechanical designs. Therefore, between SolidWorks vs AutoCAD, it depends on your goals. AutoCAD is a good option if your project is based on architectural or technical drafting. SolidWorks is an alternative if you are designing mechanical products or assemblies.
AutoCAD vs. Solidworks : Benefits at a Glance
AutoCAD is distinguished by its flexibility, accuracy, and ability to create technical drawings and documents. The wide range of its industrial uses and specific features makes AutoCAD a good option for specialists of different design disciplines.The product development strategy implemented by SolidWorks allows creating parametric 3-D models and performing assembly design and simulation as well. It is possible to simulate design performance and find potential problems before going into the production phase.When speaking about Designheed, the right decision should be based not on the popularity but on the character of the design, whether it requires 2D or 3D modeling and simulation.
Revit vs. AutoCAD: How Are They Different?
While both AutoCAD and Revit software are actively used by professionals working in the field of architecture, engineering, and construction, they have differences in functionality. In particular, AutoCAD is a general-purpose CAD program, which is used for making accurate 2D drawings and 3D models, whereas Revit is specialized for building information modeling (BIM). While using AutoCAD, users usually create individual drawings and manage geometries, whereas Revit is based on model and all such things as plans, elevations, sections, schedules and other documentation are tied to one building model. It means that changes made to the model can be propagated through all related views and documentation. It is particularly important when working with complex building projects, where AutoCAD can provide more flexibility for separate drawings, Revit BIM workflow, and collaboration of architects and engineers. Finally, the choice of one program or another depends on the project. In case of the project requiring traditional drafting and highly flexible CAD, AutoCAD is recommended, but in case of building coordination and BIM workflow, Revit is recommended.
Why BIM Services Matter Alongside AutoCAD and SolidWorks
AutoCAD and SolidWorks are very good tools for making highly accurate 2D drawings, 3D modeling, and engineering drawings. But many modern construction and engineering projects are not just about individual drawings or mechanical models; that’s where BIM services can provide an additional value by linking design, documentation, coordination, and project management into one single platform for collaborative work.At Designheed, BIM services allow teams to coordinate the work of architects, engineers, constructors, and other participants in the process. The architectural BIM services allow for developing the building design and its documentation. BIM Coordination helps to discover any clashes and design conflicts at early stages of the work. By incorporating AutoCAD or SolidWorks designs into wider BIM processes, teams will be able to have better accuracy and avoid unnecessary reworks.
Conclusion
To conclude, there are distinctions between AutoCAD and SolidWorks. AutoCAD is suitable for technical drawings, drafting, architecture, and construction, Whereas SolidWorks works best in 3D mechanical design and manufacturing.The selection of appropriate software varies according to projects and industries. For professional BIM Services, Architectural BIM Services, and BIM Coordination, one may rely on Designheed.
Frequently Asked Questions
What is AutoCAD?
AutoCAD is the CAD software offered by Autodesk to produce 2D drawings and 3D models.
Why do we need to use AutoCAD?
We need to use AutoCAD for drafting, drawing technical drawings and layouts, construction documents, and CAD tasks.
What is SolidWorks used for?
SolidWorks is mostly used for 3D mechanical design, modeling, assembling, product development, and manufacturing tasks.
What companies use SolidWorks?
SolidWorks is mostly used in industries of mechanical engineering, manufacturing, automotive, aerospace, consumer products, and others in terms of product development.
Which one is better: SolidWorks or AutoCAD?
AutoCAD is better for drafting and documentation, whereas SolidWorks is better for parametric 3D mechanical design and assembling.Revit is considered more advantageous for architectural BIM, while AutoCAD is good in accurate drafting and independent architectural drawings.