
Table of Contents
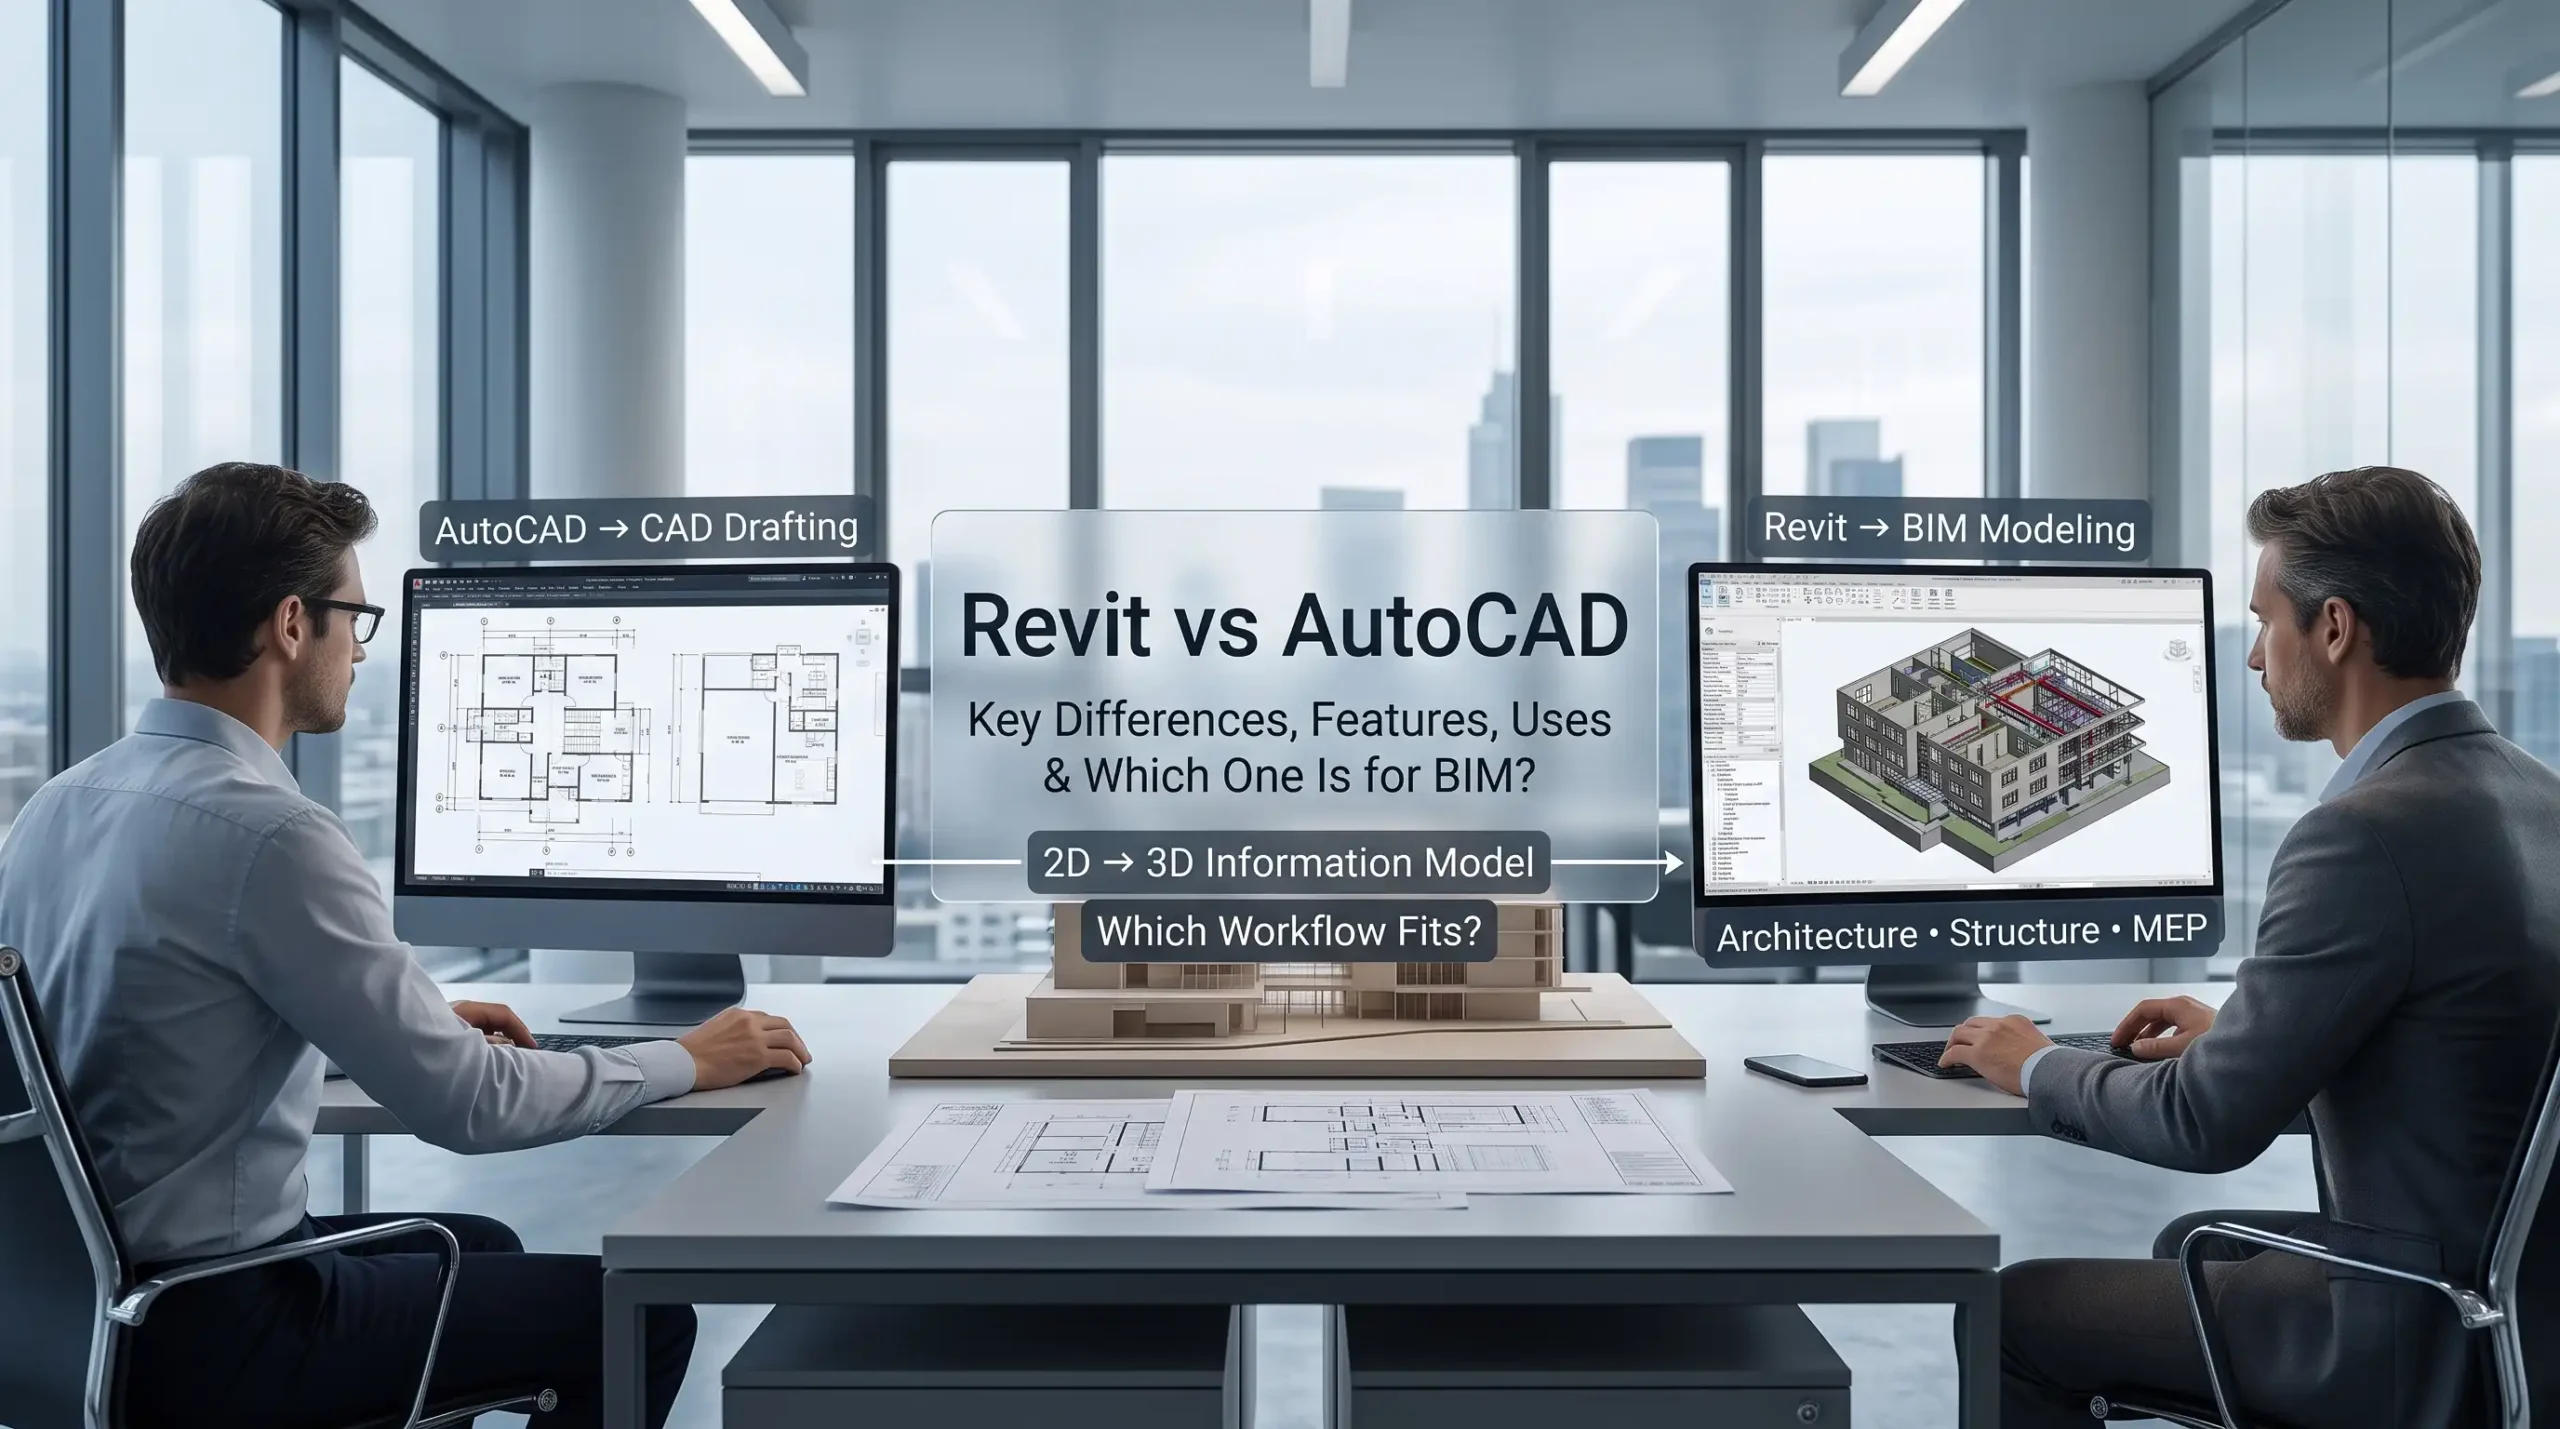
Choosing the right software for design can have a major impact on the way professionals in architecture, engineering, and construction manage design and execution of their projects. A fundamental distinction between AutoCAD and Revit is that these software programs are meant to solve different problems. On the one hand, AutoCAD is a computer-aided design (CAD) software focused on accurate drawing and geometric design. On the other hand, Revit is Building Information Management (BIM) software designed for developing building models with plenty of information.
When it comes to making a choice between Revit and AutoCAD, professionals and organizations should understand the differences between these two software tools. Designheed helps to understand the difference between these two tools by analyzing their pros and cons, features, applications, and appropriate use cases.
What is AutoCAD?
AutoCAD CAD software is a computer-assisted design and draughting solution which is popularly used to develop correct 2D drawings and 3D models. It comes with facilities for lines, polylines, measurements, layers, blocks, and annotations.
AutoCAD for Architecture is commonly used for floor planning, elevations, construction details, layouts, and technical drawings. Its flexibility makes it considerably useful across engineering, manufacturing, construction, and other fields.
For projects requiring standalone drawings or 2D documentation details, AutoCAD remains a particularly good solution. Designers from Designheed use AutoCAD technology when the project requires precise drafting, not the whole BIM model.

What is Revit?
Revit is a BIM software that is made for the Building Information Modeling process. Unlike simple creating independent drawings, Revit enables the creation of a connected building model which integrates geometrical and non-geometrical data.
With Revit, items like walls, doors, windows, building elements, and building systems can work as smart components of the model. Since the changes made in the model are visible in all linked views, drawings, schedules, documents, etc., this guarantees consistency.
Revit for architecture, Revit for structural engineering, and Revit for MEP engineering are used in various branches of the AEC sector. That is why Revit is particularly useful when it comes to multicurricular projects.
Revit vs AutoCAD Differences
The fundamental distinction between Revit and AutoCAD is in their approach to design. While AutoCAD works primarily on geometry basics, Revit relies on modeling and information.
| Aspects | AutoCAD | Revit |
| Core Technology | 2D drafting, limited 3D | 3D BIM modeling |
| Main Application | Drafting and design | Building information modeling |
| Design Approach | Geometry-based | Object and information-based |
| 2D Drafting | Excellent | Available through model views |
| 3D Modeling | Available | Yes, with building components |
| Architecture | Widely used | Specialized BIM workflow |
| Structural design | Supported | Dedicated structural workflow |
| MEP | Available through CAD workflows | Integrated MEP modeling |
| Coordination | Often more manual | Model-based coordination |
| Updates | Manual across views | Automatic across all views |
AutoCAD is all about producing accurate drawings and designs. On the other hand, Revit works within the framework of BIM and building information technology. Moreover, both platforms can also work together in the AEC work processes.

Revit vs AutoCAD for Architectural Projects
Both applications are employed in architecture with varying strengths. AutoCAD for architecture is still helpful for drafting purposes, whereas Revit architecture is adapted to BIM-based project design and documentation.
When to Use AutoCAD for Architecture
Utilize AutoCAD for projects with a strong emphasis on 2D drawing, drafting, technical detail, or independent documents that demand precise control over geometry.
When to Utilize Revit for Architecture
Use Revit when it is necessary to create information-rich models, coordinated perspectives, and schedules as well as BIM documentation.
Benefits of Revit for Architectural BIM
- Revit BIM software allows integrated 3D modeling of Revit for BIM processes.
- Revit architecture enhances the quality of collaboration and documentation.
- Revit vs AutoCAD specifications showcase the benefits of BIM against the capabilities of AutoCAD.
- Revit BIM services facilitate teamwork and project accomplishment.
- Supports structural design and parameters of Revit MEP and BIM modeling services.
Revit vs AutoCAD for Structural Design
Structural design engineers apply both software according to the specifications of their projects.
Structural Drafting in AutoCAD
AutoCAD allows engineers to design structural plans and make graphics, architectural details, and high-quality two-dimensional documentation.
Structural Modeling in Revit
A Revit model for structural engineering is created as it integrates the architectural and MEP modeling.
Revit-Based Structural Coordination
As structural BIM lets architectural information interact with other models, coordination between disciplines improves through BIM technology.
AutoCAD vs Revit: Which One Should You Choose?
The answer depends on the complexity and type of project. AutoCAD will be effective for 2D drafting and technical drawing needs and for geometric designs that do not require BIM. AutoCAD for architecture can be effective when conventional drawings are done.
Revit performs better in the case of any BIM projects where architectural, structural, and MEP information should be coordinated in one model. Revit for BIM makes the design process and documentation easier.
For traditional 2D construction drawings, an architecture firm would prefer AutoCAD. However, at the same time, Revit has great tools for dealing with multi-disciplinary projects with structural systems, Revit MEP, schedules, and so on.
The choice of the right platform will depend on the needs of the project at Designheed. Designheed offers the right CAD and BIM workflow solutions to clients, including BIM modeling services and Revit BIM services
Read More – Revit Clash Coordination
Why Choose Professional Designheed Revit BIM Services?
- BIM Model Development with Accuracy –Designheed is capable of developing detailed Revit models in accordance with project specifications as well as available design information.
- BIM Coordination Across Multiple Professions – As part of our BIM modeling services, we are able to deliver architectural, structural, and MEP coordination within one process.
- Documentation Based on Project Information and Revit – Documentation based on Revit allows for turning coordinated models into drawings and deliverables.
- Flexibility for Various Project Types – No matter whether you need architectural modeling, structural BIM modeling, or any other Revit BIM services, you can count on Designheed’s flexibility.
Conclusion
At the end of the day, there is no universal winner, and the discussion of Revit vs AutoCAD comes down to the choice of tools for the appropriate workflow. AutoCAD is meant to provide the best results in CAD drafting and 2D and 3D design, and Revit in building information modeling and management of information, coordination, and documentation.
If you need to receive professional modeling services with Revit, BIM coordination, or full BIM modeling services, Designheed can assist you in designing a workflow that will meet your project needs and requirements. Reach out to Designheed to get information regarding your Revit BIM needs, requirements, and project scope.
Frequently Asked Questions
What is the main difference between Revit and AutoCAD?
AutoCAD is adequately CAD software intended for designing and drafting works while Revit is BIM software based on highly informative models.
Why do we need to use AutoCAD?
Yes, Revit can be considered better in BIM as it is particularly developed for building information modelling and the models and the documents related to it.
Can Revit and AutoCAD be used together?
Yes, Autodesk endorses the working processes in which AutoCAD drawings or data is utilized in Revit.
Is Revit harder to learn than AutoCAD?
Revit may be more complicated to work with due to the necessity to know concepts related to BIM, interrelationships between models, and workflows based on information.
Which is better for architectural projects, Revit or AutoCAD?
Revit is considered more advantageous for architectural BIM, while AutoCAD is good in accurate drafting and independent architectural drawings.